
Choosing a physical location is one of the most consequential decisions a business owner will ever make. Unlike digital marketing strategies, website layouts, or inventory selections—which can be tweaked overnight with minimal cost—a brick-and-mortar real estate decision binds your company to long-term financial leases, capital-intensive buildouts, and fixed geographical boundaries.
A prime commercial space can serve as a multi-year growth catalyst, pulling in high-intent foot traffic, elevating your brand’s perceived value, and driving steady organic revenue. Conversely, a poor location with hidden accessibility flaws, bad visibility, or mismatched neighborhood demographics will starve even the best business concept.
Demographic Alignment and Foot Traffic Micro-Analysis

A common mistake made by first-time entrepreneurs is assuming that high overall population density automatically equates to a successful retail site. What actually drives retail revenue is hyper-local demographic alignment—ensuring the specific people walking or driving past your front doors possess both the desire and the financial means to purchase your products.
Analyzing Primary Trade Areas and Customer Density
Before signing a commercial lease or making an offer on a property, you must define the site’s primary trade area. In urban environments, a trade area might span only a 5-to-10-minute walk (roughly a 0.5-mile radius). In suburban settings, it typically extends to a 10-to-15-minute drive time (3 to 5 miles).
- Mapping Discretionary Income: Evaluate median household income, disposable income metrics, and homeownership rates within your target radius. A premium luxury service requires a surrounding trade area with above-average household earnings, whereas value-driven concepts thrive in high-density, cost-conscious corridors.
- Analyzing Daytime vs. Nighttime Populations: Look beyond residential census data. Commercial corridors lined with office towers feature massive daytime worker populations that evaporate after 5:00 PM, while residential suburban hubs experience peak activity on evenings and weekends.
Measuring Pedestrian and Vehicular Foot Traffic Quality
Total traffic counts can be deceiving if you do not analyze the intent of the passersby. Ten thousand hurried commuters rushing into a subway station during peak rush hour will yield far fewer sales than five hundred relaxed shoppers strolling past boutique windows on a Saturday afternoon.
- Conducting On-Site Manual Counts: Visit candidate locations across multiple time slots—specifically morning rush, mid-day lunch, evening commute, and weekend afternoons. Count foot traffic manually and observe behavior: Are people carrying shopping bags? Are they walking alone or in groups?
- Evaluating Pedestrian Dwell Time: Locations situated near plaza seating, popular coffee shops, or public parks encourage visitors to linger, increasing the likelihood of impulse visits.
- Building Specialty Business Clusters: Certain specialty retail concepts benefit immensely from being located within established artisan hubs. For example, a specialized custom apparel boutique located in the same design district as a professional embroidery service builds a natural destination spot for corporate clients, event planners, and local fashion brands looking for high-end textile customization.
Accessibility, Parking Ratios, and Site Visibility
Even a location situated in a high-income neighborhood with bustling foot traffic will fail if customers find it difficult to see, access, or park near your entrance. Reducing physical friction is paramount to converting curious passersby into paying customers.
Evaluating Sightlines, Ingress, and Egress Mechanics
Your storefront acts as your most cost-effective billboard. If drivers cannot read your branding from 100 yards away or if pedestrians have to hunt for your entrance, your customer acquisition costs will spike dramatically.
- Verifying Vehicle Sightlines: Drive past the site from all approaches at the posted speed limit. Ensure that street trees, bus shelters, utility poles, or neighboring building facades do not block the view of your main facade or primary signage zones.
- Analyzing Ingress and Egress Safety: Examine how easy it is for drivers to enter and exit the property. Left-turn access across busy multi-lane roads without a dedicated turning lane or traffic signal creates significant customer friction.
- Maximizing Commercial Signage Impact: Before committing to a site, review municipal signage ordinances and property management rules. Partnering early with a professional business sign company or someone who does custom frames allows you to audit allowable square footage for pylon signs, monument installations, illuminated channel letters, and blade signs that maximize street exposure.
Assessing Parking Ratios and Exterior Site Maintenance
Parking frustration is one of the quickest ways to lose repeat business. If a customer circles a lot twice without finding an open space, they will often drive to a competitor.
- Calculating Parking Ratios: Standard retail requirements call for 4 to 5 dedicated parking spaces per 1,000 square feet of gross leasable area (GLA). Restaurants and high-turnover service businesses often require 8 to 10 spaces per 1,000 square feet.
- Inspecting Common Area Maintenance (CAM): Walk the parking lot and exterior perimeter. Look for cracked asphalt, burned-out light fixtures, overflowing dumpsters, and poorly maintained landscaping, all of which reflect badly on your brand.
- Maintaining Unobstructed Sightlines: Overgrown trees and unmanaged landscaping can obscure store windows and block exterior lighting. Hiring certified tree care services during the site preparation phase ensures hazardous limbs are cleared, root systems are contained away from walkways, and store facades remain bright and visible from the main road.
Physical Site Conditions, Teardowns, and Waste Logistics
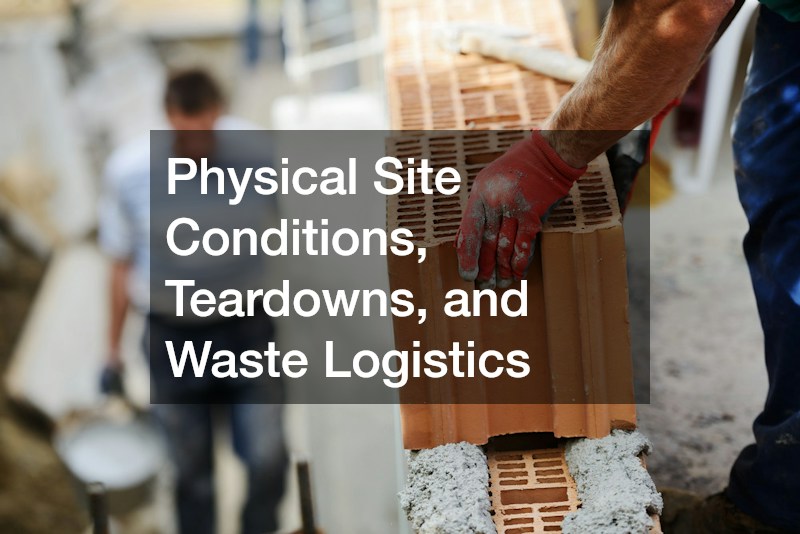
Once a site passes demographic and accessibility hurdles, you must inspect the physical building itself. Underestimating the cost of structural retrofits, mechanical upgrades, or demolition work can exhaust your capital before you ever open your doors.
Conducting Thorough Structural and Mechanical Audits
Never rely solely on a landlord’s representation of a space’s condition. Hire an independent commercial building inspector to evaluate the building’s core systems before signing lease agreements.
- Auditing HVAC System Capacity: Replacing a commercial rooftop HVAC unit can easily cost $10,000 to $25,000+. Verify the age, tonnage, and operating condition of the existing unit, and negotiate HVAC repair warranties or replacement allowances into your lease terms.
- Checking Electrical Sub-Panels: Modern commercial spaces—especially restaurants, salons, and tech-heavy retail—require substantial electrical capacity. Ensure the space provides at least 200 to 400 amps of 3-phase power to avoid costly electrical service upgrades.
- Managing Structural Teardowns: Converting a former restaurant into a retail boutique or opening up a compartmentalized office layout requires clearing non-load-bearing walls and outdated fixtures. Contracting experienced demolition contractors ensures that interior strip-outs, concrete floor removal, and partition wall teardowns are executed safely without compromising structural integrity.
Managing Heavy Construction Waste and Daily Sanitation
A major commercial buildout generates tons of heavy waste, including drywall scrap, old flooring, metal studs, and packaging. Managing this waste efficiently keeps construction on schedule and maintains a safe job site.
- Staging On-Site Waste Containers: During active demolition and framing phases, your contractor needs clear space to drop heavy-duty roll-off waste containers.
- Securing Temporary Site Equipment: Work with property management to secure dedicated placements for high-capacity dumpsters so construction waste does not spill into customer parking bays or block neighboring loading docks.
- Verifying Municipal Sanitation Schedules: Once operational, your business will generate consistent daily waste. Confirm the property’s waste management infrastructure, recycling mandates, and scheduled municipal commercial trash pickup routines to prevent unsightly waste accumulation behind your store.
Buildout Sourcing, Multi-Unit Scaling, and Risk Management
The final stage of physical site selection involves evaluating the economics of the buildout, planning for future brand expansion, and protecting your business against legal liabilities during construction and operation.
Sourcing Quality Supplies and Calculating Fit-Out Timelines
Converting a raw “grey-shell” space or retrofitting a second-generation commercial unit requires managing supply chains, trade contractors, and material lead times.
- Evaluating Material Lead Times: Supply chain delays on specialized commercial items—such as storefront glass assemblies, specialized flooring, or custom electrical panels—can delay your grand opening by months while rent obligations accumulate.
- Sourcing Compliant Construction Materials: Ensure that every building material specified by your architect complies with local commercial fire codes, ADA accessibility guidelines, and environmental standards.
- Maximizing Tenant Improvement (TI) Allowances: Negotiate aggressively for a Tenant Improvement allowance from the landlord. TI allowances provide direct cash reimbursements or rent credits to help offset the cost of permanent interior improvements, such as flooring, lighting, and plumbing.
Protecting Capital and Scaling Multi-Location Operations
Every site selection decision should fit within your company’s long-term strategic plan. Opening a single physical store is often the first step toward building a regional or national retail footprint.
- Formulating Growth Roadmaps: Ensure that your initial location choice aligns with your broader business expansion strategies. Operating a successful flagship location builds brand equity, establishes operational templates, and generates cash flow that can fund future site acquisitions in adjacent markets.
- Managing Construction Safety Risks: Commercial buildouts involve heavy machinery, power tools, elevated scaffolding, and hazardous material handling.
- Mitigating Workplace Liability: Before swinging a hammer or bringing tradespeople onto the job site, consult with a qualified workers compensation attorney to ensure your corporate entity, contractor agreements, and insurance policies comply with state labor laws and fully protect you against workplace injury claims.
Physical Site Selection Evaluation Matrix

To help you compare multiple prospective commercial properties objectively, use this structured evaluation matrix to score each site across critical operational parameters.
Site Scoring and Feasibility Checklist
- Parameter 1: Demographic Match & Target Density
- Ideal Standard: 80%+ alignment with your target customer persona within a 3-mile trade radius.
- Primary Risk of Neglect: Low foot traffic conversion, weak sales, and heavy reliance on paid advertising to pull customers from outside the trade area.
- Key Specialist Required: Commercial Real Estate Broker / GIS Demographics Analyst.
- Parameter 2: Accessibility, Ingress & Parking Ratios
- Ideal Standard: 4 to 6 dedicated parking spaces per 1,000 sq ft; clear left/right turn access from main arterials.
- Primary Risk of Neglect: High customer friction, missed impulse visits, and customer abandonment due to parking frustration.
- Key Specialist Required: Civil Engineer / Traffic Consultant.
- Parameter 3: Building Mechanical & Electrical Capacity
- Ideal Standard: Functional HVAC unit under 7 years old; 200–400 amp 3-phase electrical panel; sound structural slab.
- Primary Risk of Neglect: Unplanned capital expenditures during buildout, delayed opening dates, and frequent mechanical failures.
- Key Specialist Required: Independent Commercial Building Inspector / Master Electrician.
- Parameter 4: Signage & Street Visibility
- Ideal Standard: Unobstructed sightlines from 150+ feet; high-visibility pylon or monument sign placement allowed by city code.
- Primary Risk of Neglect: “Invisible storefront syndrome,” low brand awareness, and poor return on retail location investment.
- Key Specialist Required: Licensed Signage Contractor / Municipal Land-Use Attorney.
- Parameter 5: Lease Terms & TI Allowance
- Ideal Standard: Competitive base rent; capped Common Area Maintenance (CAM) fees; generous Tenant Improvement allowance; flexible renewal options.
- Primary Risk of Neglect: Unsustainable fixed overhead costs, unexpected fee escalations, and landlord disputes during buildout.
- Key Specialist Required: Commercial Real Estate Attorney.
Navigating Commercial Lease Terms and Financial Protections

Finding the perfect physical site means very little if the commercial lease agreement contains predatory terms or hidden financial liabilities. Commercial leases are not standardized like residential leases—nearly every clause is negotiable.
1. Understanding Lease Structures (Gross vs. NNN)
Before calculating your monthly overhead, understand the exact lease structure offered by the landlord:
- Single, Double, or Triple Net (NNN) Leases: In a Triple Net lease, the tenant pays a base rent plus their proportional share of property taxes, building insurance, and common area maintenance (CAM) fees. Always demand a historical three-year audit of CAM fees to verify true monthly costs.
- Modified Gross Leases: The tenant pays a fixed lump sum that includes base rent and some operating expenses, while the landlord covers taxes and structural insurance. This offers far more predictable monthly overhead for new businesses.
- Percentage Rent Clauses: Common in premier shopping centers, percentage leases require tenants to pay a base rent plus a small percentage (e.g., 2% to 7%) of gross sales above a specified threshold. Ensure the gross sales definition excludes returns, sales tax, and employee discounts.
2. Securing Key Lease Protections and Exclusivity Clauses
Protect your investment by negotiating protective lease covenants before signing:
- Exclusivity Covenants: Insist on an exclusivity clause that prevents the landlord from leasing adjacent spaces in the same shopping center or building to direct competitors (e.g., preventing another coffee shop or boutique fitness studio from moving in next door).
- Co-Tenancy Clauses: If you are moving into a shopping center anchored by a major national retailer (such as a grocery store or department store), secure a co-tenancy clause. This protects you by lowering your rent or allowing you to terminate the lease if the main anchor store closes and foot traffic drops significantly.
- Permit Contingencies: Never sign a binding commercial lease without a permit contingency clause. This clause specifies that if local municipal authorities refuse to grant necessary zoning approvals, building permits, or health licenses for your intended use, the lease becomes null and void with all security deposits returned.
Selecting the right location for your physical business is a multi-step process that combines hard demographic data, physical site inspections, thorough structural audits, and strategic lease negotiations.
By systematically evaluating potential sites against foot traffic quality, parking accessibility, mechanical infrastructure, and local zoning laws, you protect your business against costly surprises and set up your brick-and-mortar storefront for long-term profitability.
Your physical store is the face of your brand and the physical foundation of your business. Investing the necessary time, diligence, and expert support to choose the ideal location from day one guarantees that when your doors open on day one, your business is positioned to thrive for years to come.