
Opening a restaurant is equal parts creative expression and rigorous business management. Long before the first dish leaves the pass or the front door swings open to eager diners, an entrepreneur must navigate one of the most critical decisions in the life of the business: selecting and purchasing the physical real estate. The thrill of picturing a bustling dining room often blinds buyers to the cold, mechanical realities of commercial buildings. A space might feature incredible foot traffic and beautiful street frontage, yet hide systemic defects beneath its floorboards that can easily drain a startup budget within months.
Many first-time restaurateurs focus heavily on geographic location, concept fit, and curb appeal while completely ignoring utility capacities, structural limitations, and maintenance backlogs. A building that previously housed a retail clothing store, for instance, operates under entirely different municipal codes, utility demands, and spatial workflows than a high-volume eatery. Even buying a turnkey restaurant space carries hidden risks if the previous owner neglected core mechanical systems or patched over structural flaws just long enough to sell.
A thorough pre-purchase evaluation across utility capacity, operational workflow, exterior infrastructure, and emergency readiness is essential to protecting your capital and ensuring long-term profitability. By approaching a prospective property with a cautious, analytical mindset, you can uncover costly red flags before signing a binding purchase agreement. Taking the time to execute thorough due diligence transforms an overwhelming real estate gamble into a structured, manageable risk.
Evaluating Utility and Infrastructure Needs
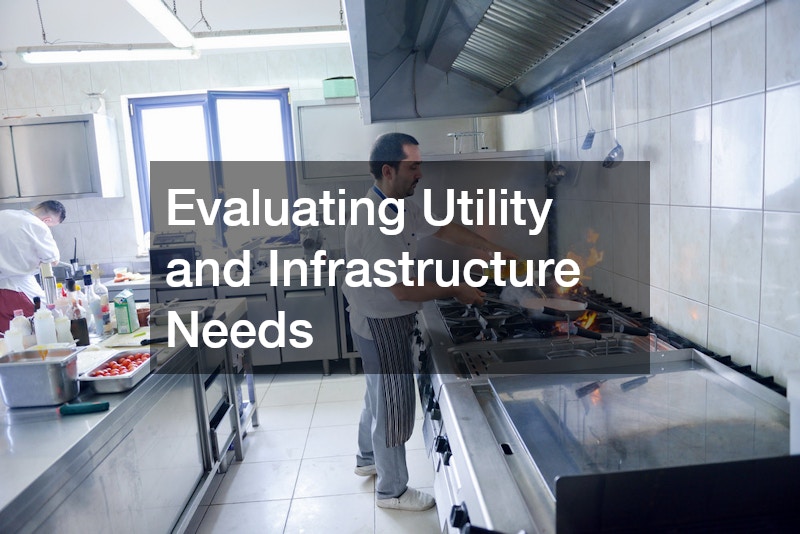
Imagine taking over a historic downtown building with stunning exposed brick and soaring ceilings, only to discover on opening night that turning on the commercial dishwashers and fryers simultaneously trips the main breaker. Suddenly, your kitchen goes dark, food stops moving, and your grand opening turns into an expensive disaster. Commercial food service places an extraordinary burden on basic utility infrastructure—demands that standard commercial buildings simply cannot handle without massive capital upgrades.
Before putting down a deposit, you must conduct a detailed audit of the electrical system to verify it can handle heavy-duty kitchen power demands. Commercial walk-in freezers, electric fryers, combination ovens, and booster heaters draw massive amounts of power. You need a licensed electrician to inspect the main breaker panel, verify the incoming amperage, and check the voltage delivery. If the building only supplies 200 amps of power and your planned kitchen requires 400 amps of three-phase power, you are looking at a costly utility panel upgrade before you even buy your first piece of cooking equipment.
Power reliability is just as vital as power capacity. Extreme weather, grid strain, or local utility accidents can cut electricity for hours or even days. In the restaurant industry, a prolonged power outage isn’t just an inconvenience; it means losing tens of thousands of dollars in perishable food inventory stored in your walk-in coolers. Installing a dedicated cummins generator ensures your refrigeration stays powered, your security systems remain active, and your operational disruption stays minimal during regional power failures.
Airflow management presents another major technical hurdle in commercial spaces. Kitchens generate tremendous heat, grease-laden vapors, and humidity that must be actively evacuated while maintaining a comfortable dining environment for guests. Evaluating the existing heating and cooling infrastructure requires looking beyond whether the thermostat turns on. You need to assess the age, ductwork integrity, and seasonal reliability of the rooftop units and exhaust hoods.
Hiring a certified HVAC company to perform a comprehensive pre-acquisition load and pressure test will reveal whether the current equipment can effectively balance makeup air with exhaust capacity. An unbalanced system creates negative pressure, causing doors to slam shut, pulling sewer gas smells into the dining room, or making the kitchen unbearably hot for staff during summer peaks.
Beyond raw air volume, you must investigate the physical pathways of the existing ductwork and roof penetrations. In older commercial buildings, duct runs are frequently choked with decades of accumulated grease residue or constricted by awkward architectural modifications. When airflow is restricted, fan motors overheat, energy bills skyrocket, and kitchen exhaust hoods fail to draw smoke out properly. A thorough mechanical review during your inspection period will highlight whether duct runs require expensive professional re-routing or complete commercial replacement before you start cooking.
Designing the Physical Layout and Kitchen Workflow

Step into any thriving commercial kitchen during a Friday night rush, and you will see a carefully orchestrated dance. Line cooks move within tight, efficient zones, dishwashers clear plates without stepping into the prep path, and servers pick up orders without blocking the line. This seamless flow is rarely accidental; it is the direct result of deliberate physical layout design. When purchasing a property, you must evaluate whether the building’s layout supports this level of efficiency or if it forces awkward, labor-wasting workarounds.
Every culinary concept demands a tailored spatial footprint. A fast-casual Mexican grill built around high-speed assembly lines requires a radically different layout than an upscale steakhouse focused on extensive prep, dry-aging, and complex plating.
- Evaluate Structural Adaptability: Determine if the building allows open sightlines and fluid movement, or if load-bearing walls force your team into cramped, disconnected rooms.
- Determine Renovation Scope: Decide whether a light retrofit will suffice, or if a complete build to suit development is necessary to carve out specialized prep stations, baking zones, and walk-in cooler footprints tailored to your specific menu.
- Map Traffic Patterns: Trace the path of raw ingredients entering through the back door, moving to storage, shifting to prep, reaching the line, and finally traveling out to customer tables. Any point where paths cross awkwardly creates a permanent operational bottleneck.
Beyond raw floor space, the interior storage fixtures and cabinetry you choose dictate how organized and clean your back-of-house operations remain under pressure. Commercial kitchens are harsh, high-moisture environments where residential-grade materials deteriorate in months. Swollen particleboard, rusting metal shelves, and peeling laminate quickly create health code violations and pest hazards.
Partnering with a specialized kitchen cabinet supplier allows you to procure stainless steel, heavy-duty resin, or sealed hardwood storage solutions engineered to endure daily exposure to moisture, heavy pots, and aggressive chemical cleaning agents. Custom service stations, wait-staff side stands, and dry-storage cabinetry designed for food service maximize vertical space, keep high-volume supplies organized, and speed up turnover times during busy shifts.
You must also consider ergonomics and safety when mapping out your cabinet placements and equipment stations. Kitchen workers spend long hours on their feet lifting heavy stockpots, carrying hot trays, and moving rapidly through narrow aisles. Poorly configured cabinetry, sharp edges, or overhead storage units set at awkward heights introduce avoidable workplace injuries and slow down service speed. Integrating tailored, commercial-grade storage into the initial space layout protects your crew and streamlines daily prep routines.
Assessing Waste Management and Hygiene Compliance
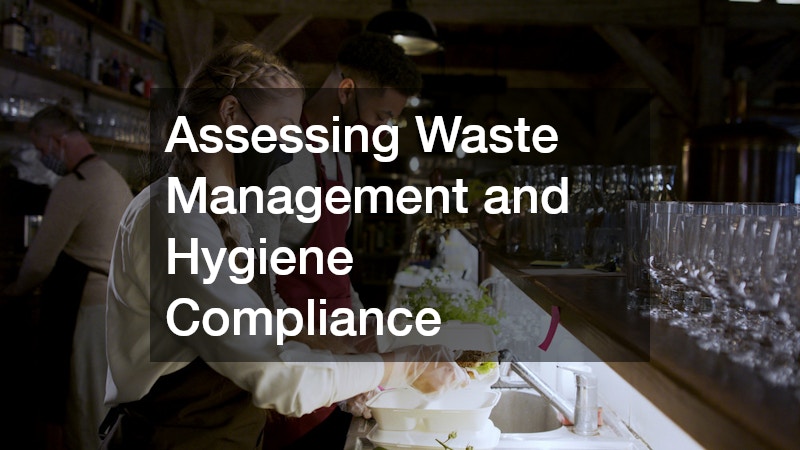
Waste management is rarely top of mind when walking through a potential restaurant property, but mismanaging waste systems can trigger catastrophic municipal fines, foul odors, and immediate health department shutdowns. A commercial kitchen generates hundreds of gallons of grease, food scrap waste, and wastewater every week. Understanding how a prospective building manages this material before you close the deal is critical to long-term operational success.
Grease disposal requires rigorous attention during pre-purchase inspections. Municipalities strictly enforce regulations regarding how restaurants handle fats, oils, and grease to prevent sewer line blockages. You must inspect the capacity, age, and physical condition of the property’s existing grease traps or interceptors.
Under-sized or poorly maintained traps require constant pumping and risk spilling toxic wastewater into municipal storm drains. Establishing a routine schedule with a professional grease recycling service ensures your waste cooking oil is collected, safely transported, and repurposed into biofuels or industrial materials, keeping your business compliant with local environmental laws while preventing severe plumbing backups.
General building hygiene extends beyond grease disposal to encompass the structural cleanability of the property itself. During your walk-through, look closely at structural seams, grout lines, tile conditions, and areas behind fixed equipment. Older buildings often suffer from years of accumulated grime in hard-to-reach corners, which can attract pests and create persistent odors.
Bringing in a commercial cleaning crew before opening your doors allows you to deep-clean flooring, strip grease off exhaust hoods, and sanitize non-food contact surfaces, creating a safe baseline for your staff to maintain once daily service begins.
Inspecting Exterior Access and Site Infrastructure
The interior of your building might be immaculate, but if the exterior presents safety hazards or accessibility issues, customers and suppliers will struggle before they ever taste your food. The exterior infrastructure—including driving lanes, parking spaces, delivery zones, and seasonal access points—acts as the physical handshake between your business and the public. Neglecting exterior inspection can lead to costly unbudgeted civil engineering repairs down the line.
Consider a mid-sized bistro operating in a suburban strip mall or standalone building. Every morning, heavy delivery trucks pull into the lot to unload produce, meat, and beverages. Every evening, dozens of customer vehicles park, turn, and exit. Over time, this constant weight damages asphalt surfaces, leading to severe cracking, potholing, and drainage failure.
When evaluating a property, walk the exterior perimeter carefully to audit drainage slopes, curb cuts, and pavement integrity. Identifying standing water, sunken asphalt, or crumbling curbs helps you calculate necessary parking lot repairs before finalizing purchase terms, allowing you to negotiate repair credits or price reductions with the seller.
Severe weather adds another layer of complexity to exterior property management, particularly in regions that experience cold winters. Snow and ice can render your parking lot unusable, block delivery pathways, and create hazardous slip-and-fall conditions for guests and employees.
When buying property in colder climates, evaluate where plowed snow can be stored on-site without sacrificing prime parking spaces. Sourcing commercial equipment from a local snow plow dealer or securing early seasonal clearing contracts guarantees your parking lot and walkways are cleared before your breakfast staff arrives, keeping your business accessible and safe regardless of winter storms.
Do not overlook exterior lighting, garbage dumpster enclosures, and rear access paths during your outdoor walkthrough. Delivery drivers often unload goods early in the morning or late at night, making well-lit delivery zones essential for safety and loss prevention. Likewise, an open or dilapidated dumpster area invites scavengers, creates pest harborage near your building envelope, and generates negative impressions for arriving guests. Budgeting for perimeter upgrades ensures your exterior property remains secure, attractive, and functionally efficient.
Assembling Your Pre-Purchase Renovation Team
Attempting to evaluate a commercial property entirely on your own is a recipe for costly oversight. Commercial real estate involves intricate building codes, health safety laws, mechanical engineering requirements, and structural considerations that demand specialized expertise. Assembling a trusted team of local trade professionals before finalizing your purchase provides you with accurate cost estimates, realistic timelines, and peace of mind.
A common mistake made by new buyers is hiring general residential builders to inspect or renovate a commercial restaurant space. Commercial kitchens must comply with strict fire codes, health regulations, ADA guidelines, and municipal zoning rules that residential builders rarely encounter.
Working with experienced kitchen contractors ensures that every wall, floor drain, ventilation line, and gas line installed meets commercial code standards. These specialists can spot structural issues—like inadequate floor support beneath heavy stone ovens or improper wall materials near open flames—long before you commit to purchasing the building.
Heating stability during winter months is another critical operational area where professional guidance proves invaluable. A sudden heating failure in the middle of winter drops interior temperatures rapidly, risking burst water pipes, ruined food products, and uncomfortable diners.
Inspecting legacy boilers, radiant systems, and furnace units with a licensed technician during your due diligence period reveals the remaining operational lifespan of the equipment. Establishing a working relationship with a local furnace repair service guarantees that if an unexpected heating breakdown occurs on a freezing night, you have reliable professionals on call who can quickly dispatch technicians to restore heat before severe damage occurs.
Furthermore, dynamic relationships with commercial specialists give you leverage when establishing project budgets and project timelines. When contractors know they are evaluating a building prior to close, they can provide real-world, itemized quotes for necessary remediation work. You can then take these written quotes back to the seller’s broker to negotiate purchase price adjustments, escrow holdbacks, or seller-funded repairs, effectively saving your business tens of thousands in capital expenses upfront.
Securing Long-Term Value
Purchasing a restaurant property represents a major milestone in any hospitality entrepreneur’s career. It transitions your business from paying rent to building equity, giving you complete control over your operational environment. However, that control comes with the sole responsibility for every pipe, wire, roof line, and pavement crack on the premises.
By executing systematic pre-purchase inspections across utility systems, kitchen workflows, waste compliance, exterior infrastructure, and specialist partnerships, you protect your business against crippling surprises. Taking these steps turns an intimidating financial investment into a well-calculated, manageable business venture, setting the foundation for years of hospitality success.